

Manufacturing Facility

Attica

2026
BCT undertook this project from conceptual design of cleanroom areas, to the HVAC design and operation, to commissioning and validation for all cleanroom areas.
The project involves 2 floors cleanroom facilities:
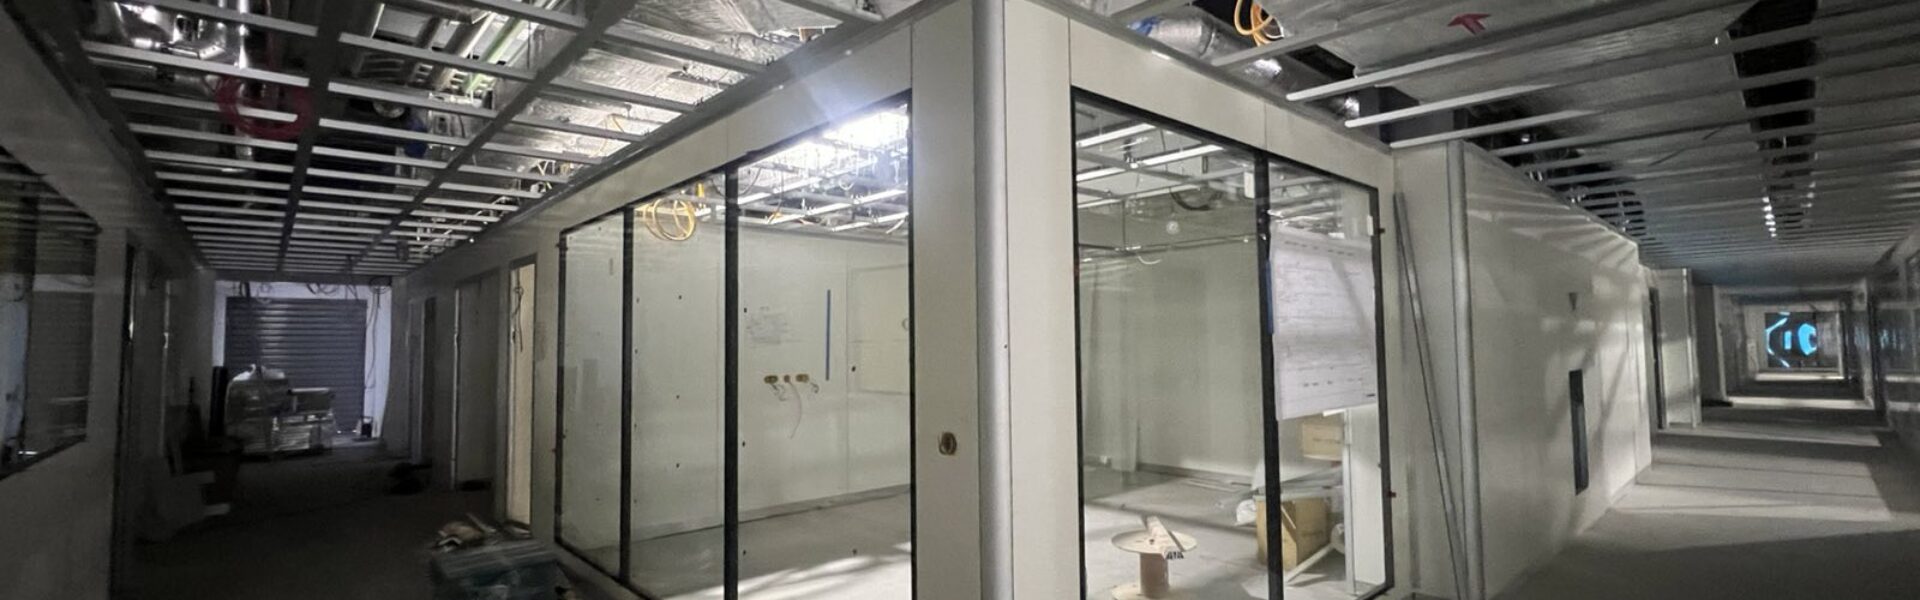
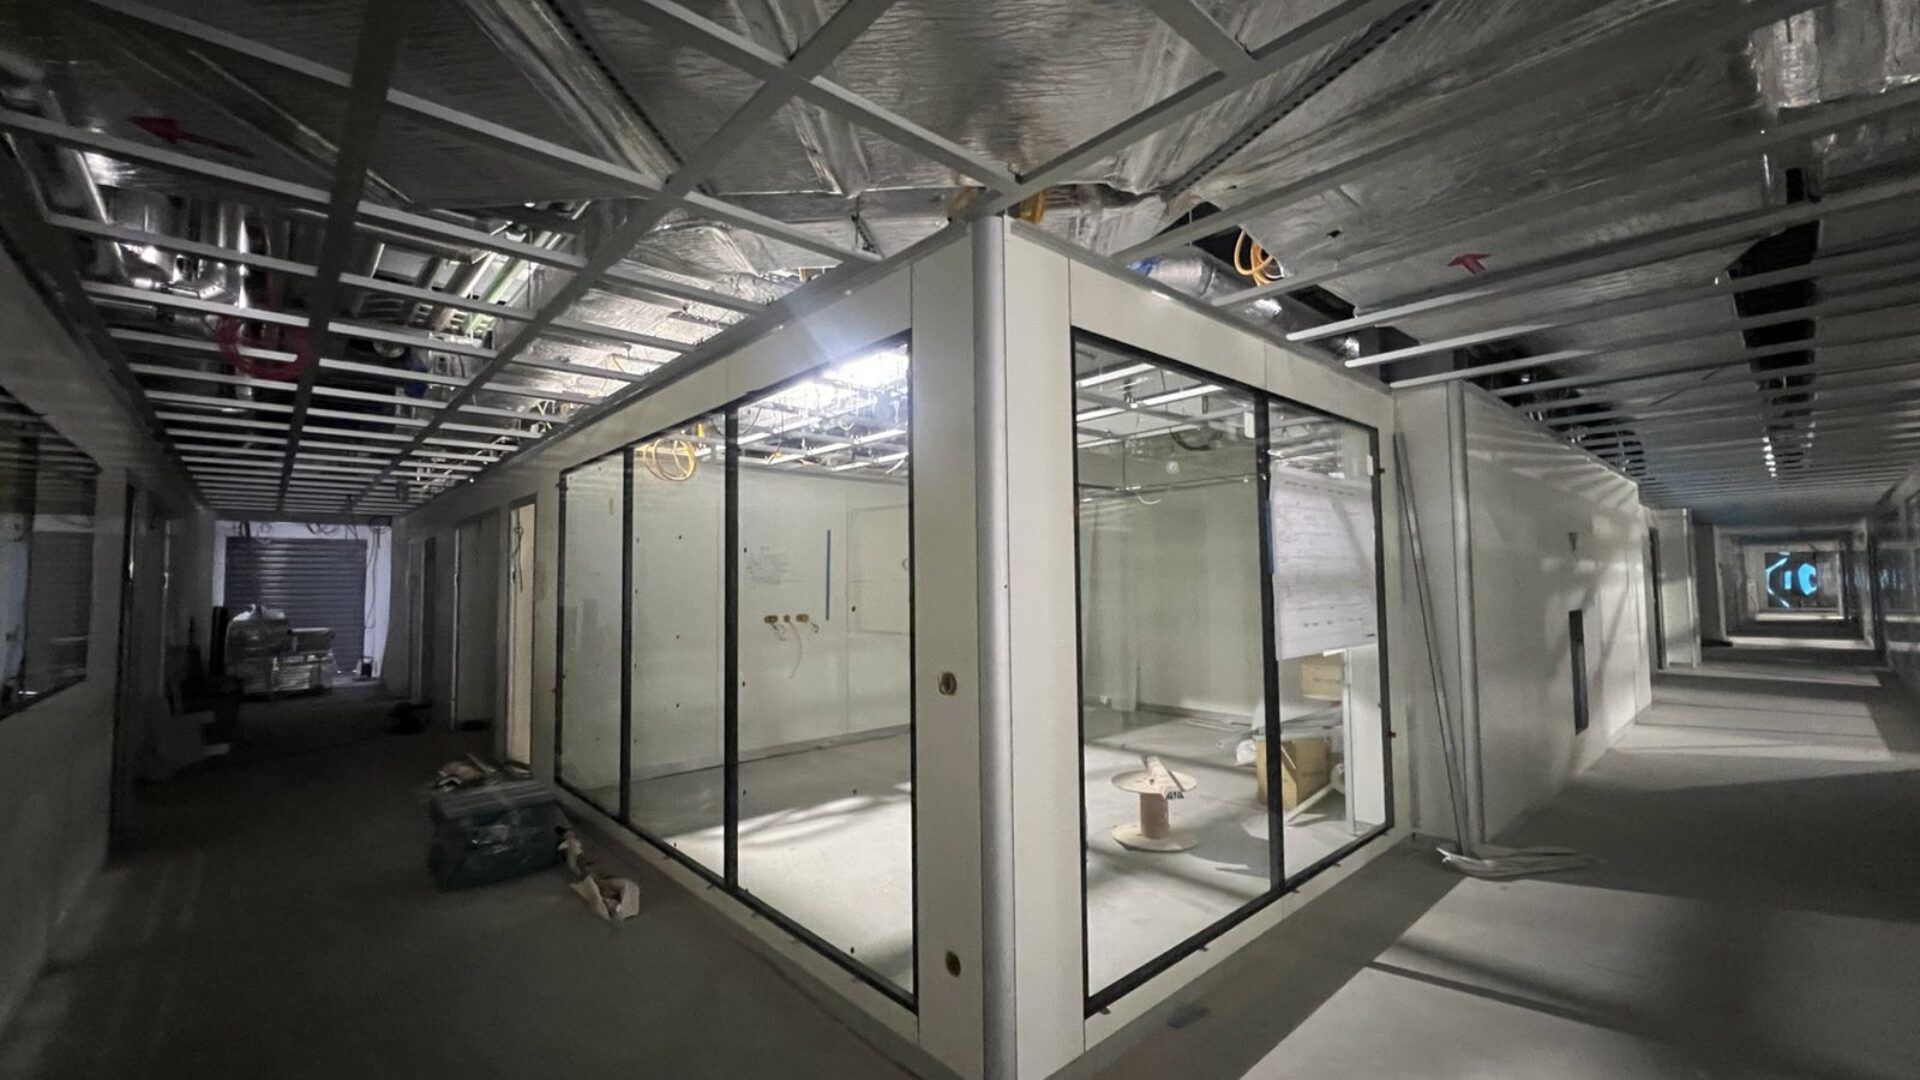
On the -1 level, there are production areas—specifically sachet rooms, a tableting room, a granulation area (which is ATEX-rated), and a bottling area—as well as other spaces such as offices, weighing and staging rooms, sampling areas, equipment rooms, and a wash area.
On the ground floor, there are further production areas, including rooms for granulation, tableting, coating, filling, and capsule production. This level also houses IPC storage areas, offices, wash areas, equipment rooms, various airlocks (including PALs/MALs), and the anterooms for the changing rooms.
On the -2 level the 19 HVAC units have been placed and connected.


