


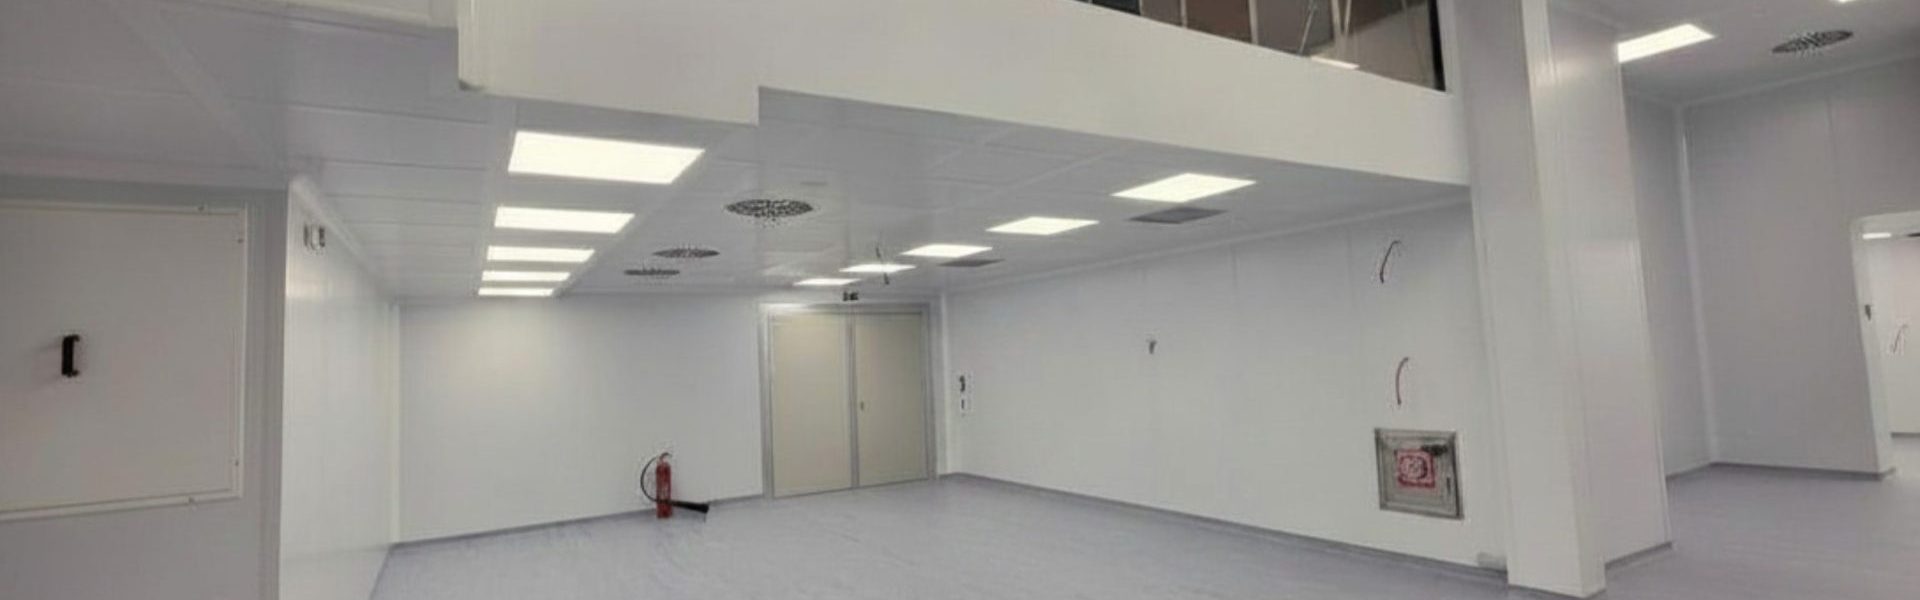
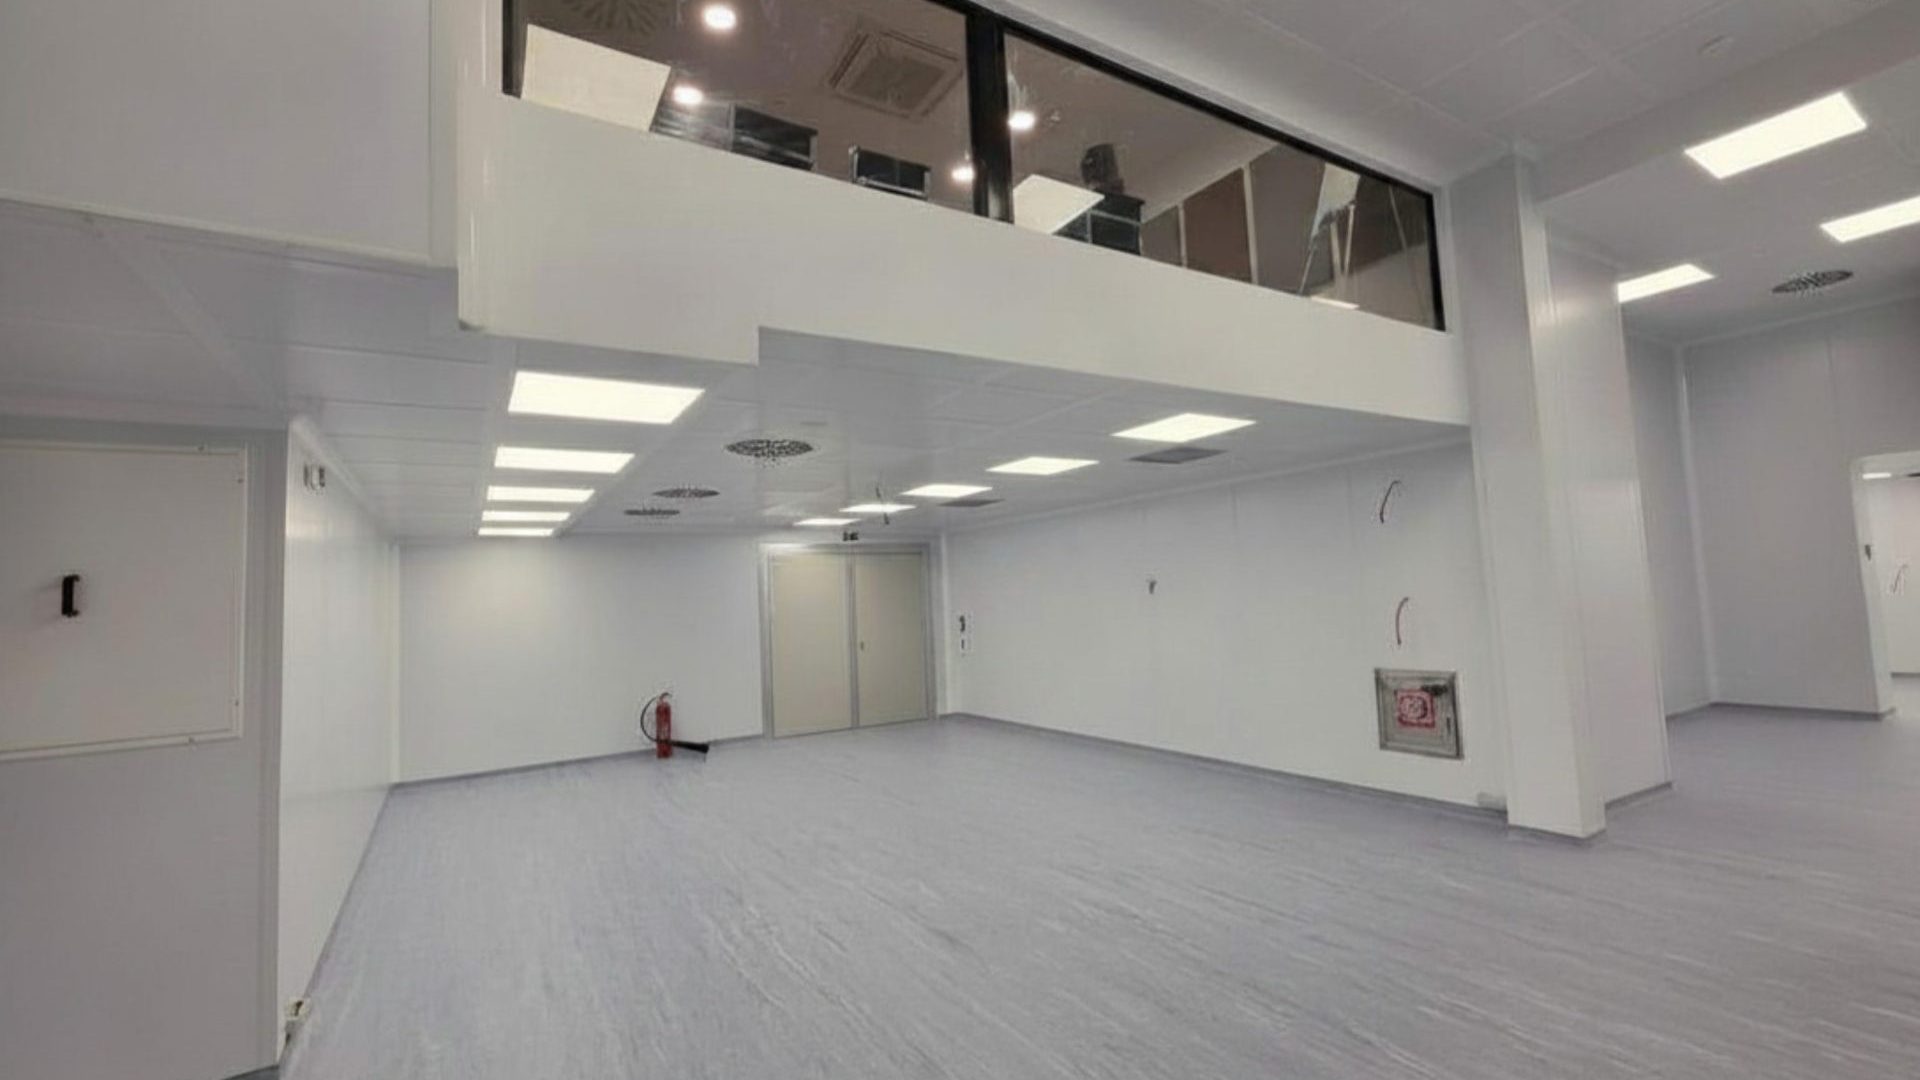

BCT has successfully delivered the

Βιομηχανία Τροφίμων Οινόφυτα 2026


BCT successfully delivered a 2-floor

Pharma Industry Avlonas

Food & Beverage Schimatari

GMP Labs Schimatari 2025 The
BCT GROUP is a Leading
BCT GROUP is a Leading
BCT GROUP is a Leading

Military & Security Applications Koropi 2023 BCT-Group designed and constructed a cleanroom of 180 square meters for THEON INTERNATIONAL, with cleanliness class ISO 8 (during operation), to be used as

HVAC and CLEANROOM GRADE D design and construction for the production area of blistering foils of Symetal’s SA factory in Mandra, Attica. The cleanroom formed to produce foils that are

Life Science Athens, Greece 2021 Design and Construction of a Cleanroom class ISO 7 (at operation) and a vestibule according to GMP Class C The cleanroom will be used for